242 Whalley CRESCENT
Single Family Home $ 999,000

242 Whalley CRES

Saskatoon, SK S7T 0N9

  • 5 Beds
  • 3 Baths
  • 1,741 SqFt
  • 6,956 Lot Size
  • 2015 Year Built
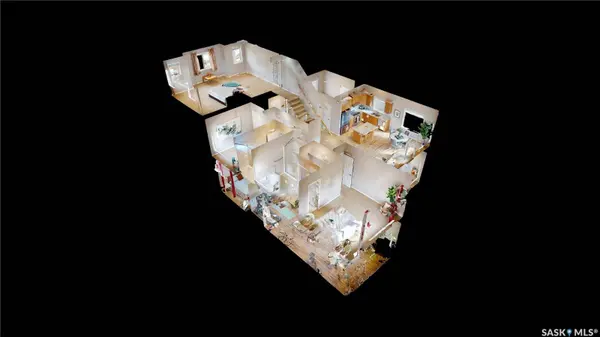
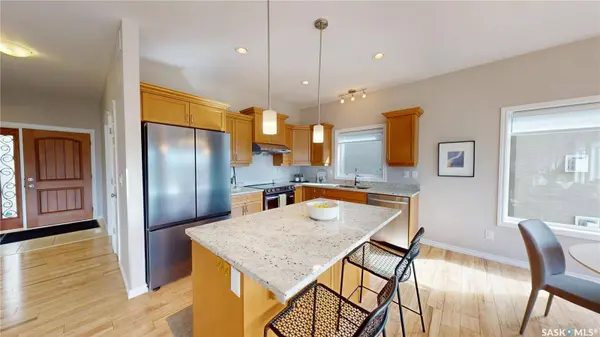
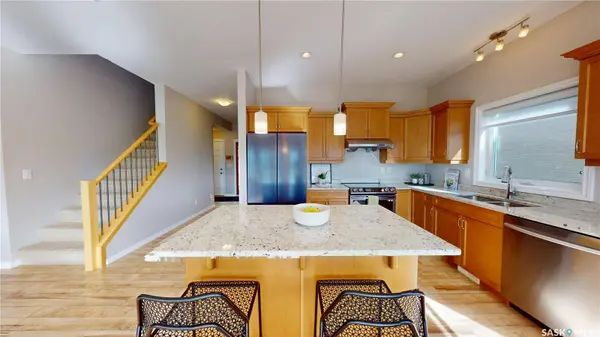
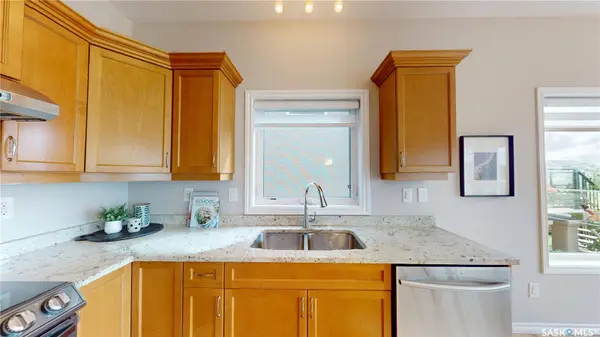
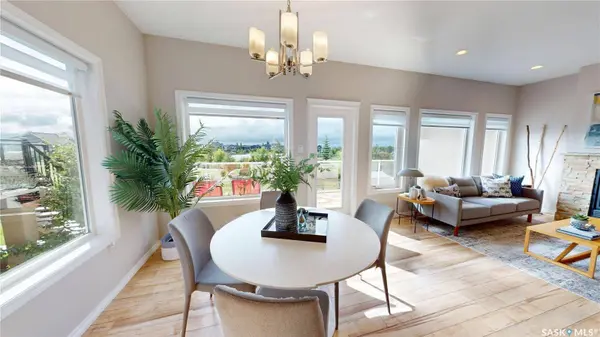
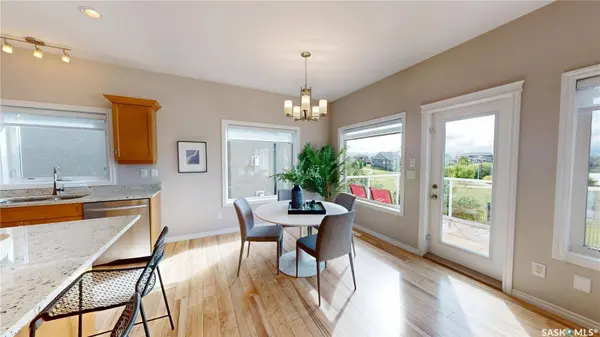
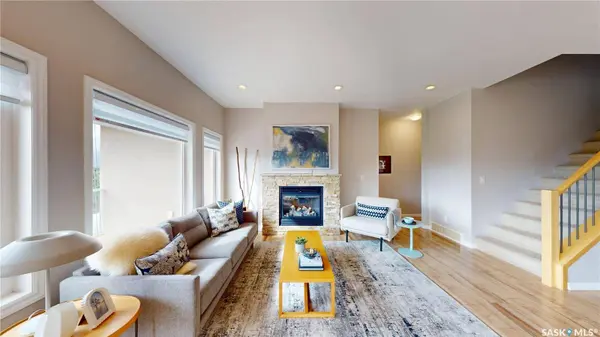
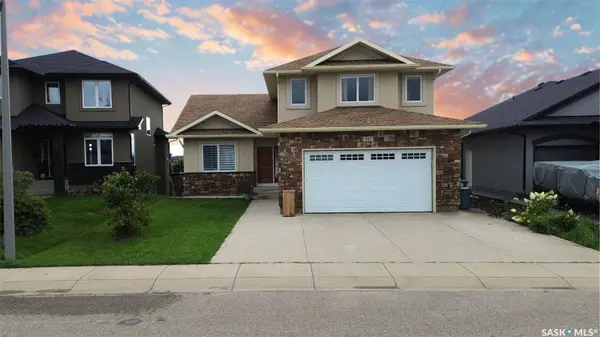
Welcome to 242 Whalley Crescent, a beautifully staged walkout 2-storey split with 6 beds and 3 baths, offering an exceptional combination of space, natural light, versatility, and a truly remarkable setting with direct lake and park views. Offering 1741 sqft on the main & 2nd levels and over 3,000 sq ft of living space overall, this home is thoughtfully designed for comfortable family living. The main floor features 3 bedrooms, 2 baths, and a bonus room above the garage, providing a space to relax and currently furnished as a 7th bedroom. You'll enjoy excellent functionality for everyday living and working from home, whether you use the bonus room or any bedroom as an office. The bright, fully developed walkout lower level features three additional bedrooms, a bathroom, and an expansive, light-filled living area previously used as an art studio. With its generous proportions and abundant natural light, this impressive space is ideal for family gatherings, recreation, a creative studio, fitness area, or entertainment space. Adding exceptional flexibility, the original builder's plans proposed a two-bedroom living area and a separate one-bedroom living area on the lower level. Plumbing & electrical rough-ins were incorporated into the original design, offering excellent potential for future reconfiguration for extended family, adult children, guests, or private living arrangements, subject to verification and all applicable municipal permits and approvals. What truly sets this property apart is its location. The home offers direct, open views of the lake and park, creating a peaceful backdrop year-round. Combined with the walkout design, generous living space, and adaptable floor plan, this home can accommodate a wide variety of family needs. Extras include granite counters, central A/C, main & lower-level laundry, and 9' ceilings. Home & gas line inspections and a Property Information Disclosure (PID) are available upon request. Call now for your own private viewing.
Listed by LPT Realty

VIRTUAL TOUR

PROPERTY DETAIL

  • Key Details

    Property Type Single Family Home

    Sub Type Detached

    Listing Status Active

    Purchase Type For Sale

    Square Footage 1, 741 sqft

    Price per Sqft C$573

    Subdivision Stonebridge

    MLS Listing ID SK048109

    Style Two Story, Split Level

    Bedrooms 5

    HOA Y/N No

    Year Built 2015

    Annual Tax Amount C$7,793

    Tax Year 2026

    Lot Size 6,956 Sqft

    Acres 0.1597

    Lot Dimensions 48.65x130.84

    Property Sub-Type Detached

  • Location

    Province SK

    Area Saskatoon

  • Rooms

    Other Rooms Shed(s)

    Basement Full, Finished, Walk-Out Access, Sump Pump

  • Building

    Lot Description Backs to Greenbelt/Park, Irregular Lot, Back Yard, Front Yard, Trees

    Dwelling Type House

    Story 2

    Foundation Concrete Perimeter

    Additional Building Shed(s)

  • Interior

    Interior Features Central Vacuum Rough-In, Kitchen Exhaust Fan, Window Treatments

    Heating Forced Air, Natural Gas

    Cooling Central Air

    Fireplaces Number 1

    Fireplaces Type Gas

    Fireplace Yes

    Window Features Window Treatments

    Appliance Gas Water Heater, Dryer, Dishwasher, Humidifier, Refrigerator, Stove, Washer

  • Exterior

    Exterior Feature Fire Pit

    Parking Features Attached, Concrete, Driveway, Two Car Garage, Garage Door Opener

    Fence Partial

    Roof Type Asphalt,Shingle

    Porch Deck, Patio

    Total Parking Spaces 4

    Garage Yes

  • Others

    Pets Allowed No

    Ownership Freehold

    Virtual Tour https://my.matterport.com/show/?m=MFkPJCE9jZ3

SIMILAR HOMES FOR SALE

Check for similar Single Family Homes at price around C$999,000 in Saskatoon,SK

GET IN TOUCH

Your Full Name
Your Phone Number*
Write Your Message